


Interior & Exterior Construction & Finishing
Turnkey luxury residential, commercial, industrial interiors, modern exterior facade cladding, drywall gypsum partitions, decorative architectural lighting, and premium finishes across Pakistan.
Transforming Commercial & Executive Spaces Into Modern Architectural Masterpieces
At Roofers Construction, our interior and exterior fit-out division provides comprehensive design, fabrication, and finishing services. From corporate head offices and high-end retail showrooms to luxury executive facilities, we deliver bespoke solutions tailored to modern aesthetic standards.
We manage the entire project lifecycle—including spatial layout planning, acoustic ceiling installations, glass and aluminum partition systems, exterior ACP facade cladding, and weather-shield coatings.
Fit-Out Quality Highlights
- ✔ Premium Imported Materials & Textures
- ✔ Architectural 3D Modeling & Visualization
- ✔ Weather-Proof Exterior Facades (ACP / Glass)
- ✔ Acoustic & Gypsum False Ceilings
- ✔ Dedicated On-Site Project Managers
Interior & Exterior Services
Corporate Office Fit-Outs
Complete executive turnkey offices, open workspaces, boardrooms, and reception lobbies designed for productivity and modern elegance.
Exterior Facade & ACP Cladding
High-grade weather-resistant Aluminum Composite Panels, curtain wall glazing, and structural exterior elevations.
Acoustic & False Ceilings
Gypsum, mineral fiber, and metal tile suspended ceiling designs integrated with contemporary linear LED architectural lighting.
Glass & Drywall Partitions
Frameless tempered glass walls, acoustic insulation drywall, and modular aluminum partition systems for flexible zoning.
Premium Weather-Shield Paints
High-durability exterior elastomeric paints and luxury interior washable wall finishes resisting fading and moisture.
Complete Renovation
Full-scale commercial building modernization, floor restoration, structural remodeling, and electrical/plumbing revamps.
Interior & Exterior Architectural Portfolio
Explore executed luxury residential, executive commercial, and contemporary outdoor living projects designed and constructed by our engineering teams.
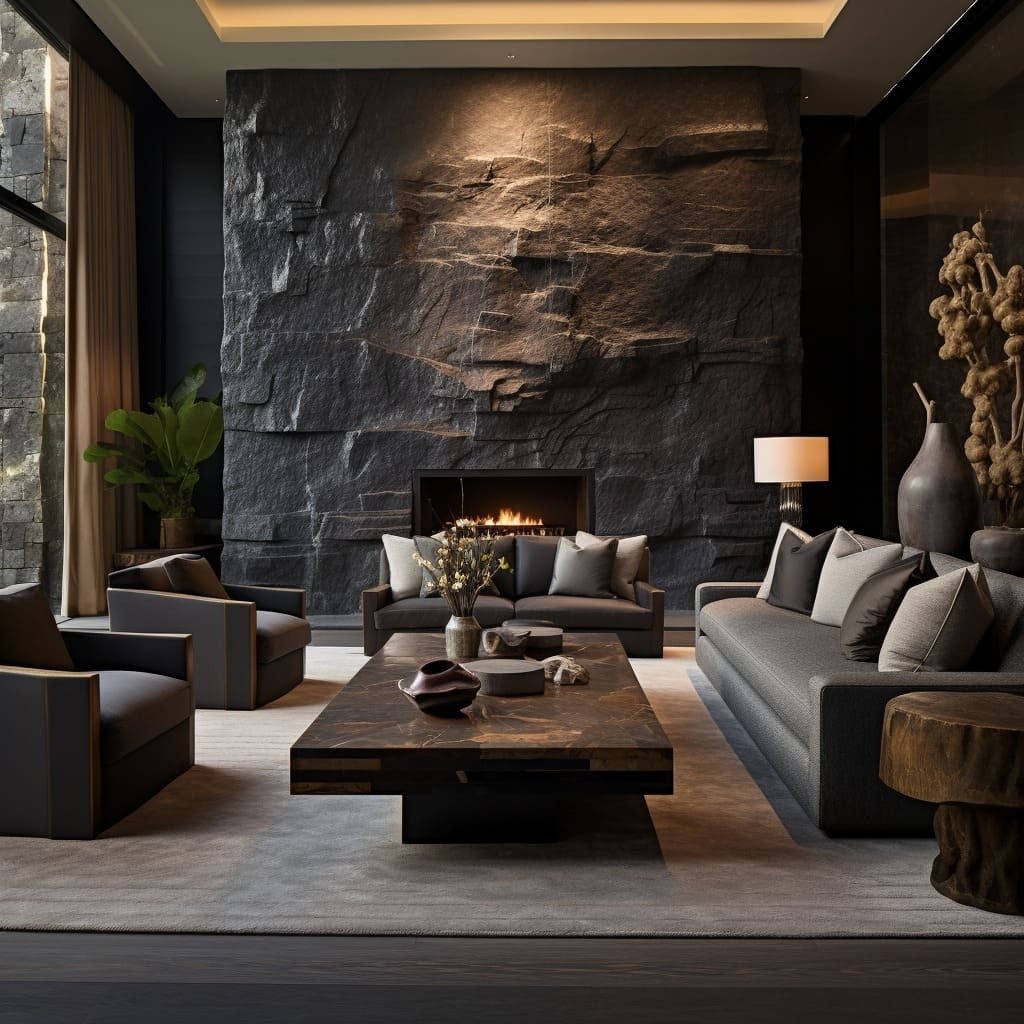
Luxury Stone Lounge & Fireplace
Bespoke textured slate stone architectural accent wall with built-in contemporary fireplace, ambient warm lighting, and luxury seating design.
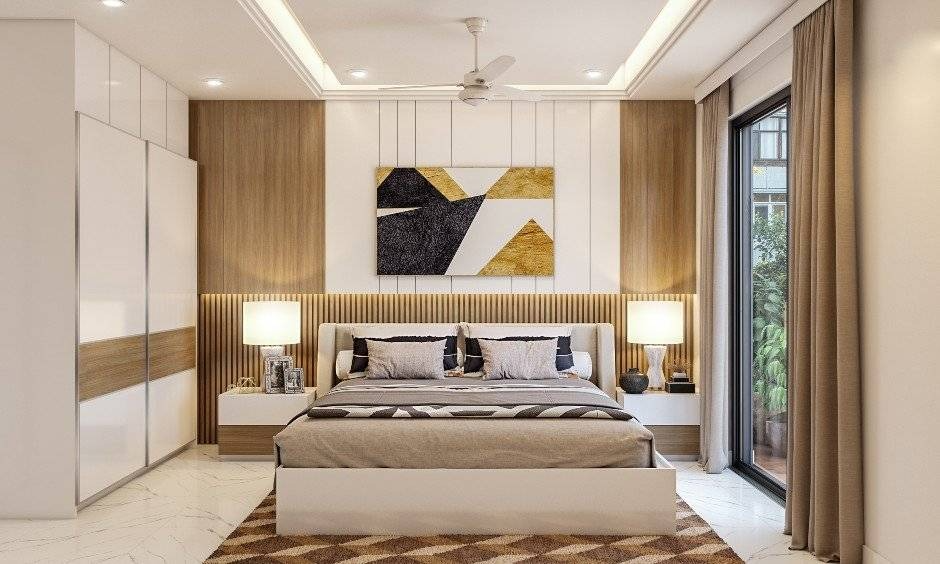
Master Suite & Fluted Wall Joinery
Precision CNC grooved timber wall paneling, indirect LED cove ceiling lighting, and seamless full-height modular wardrobe installation.
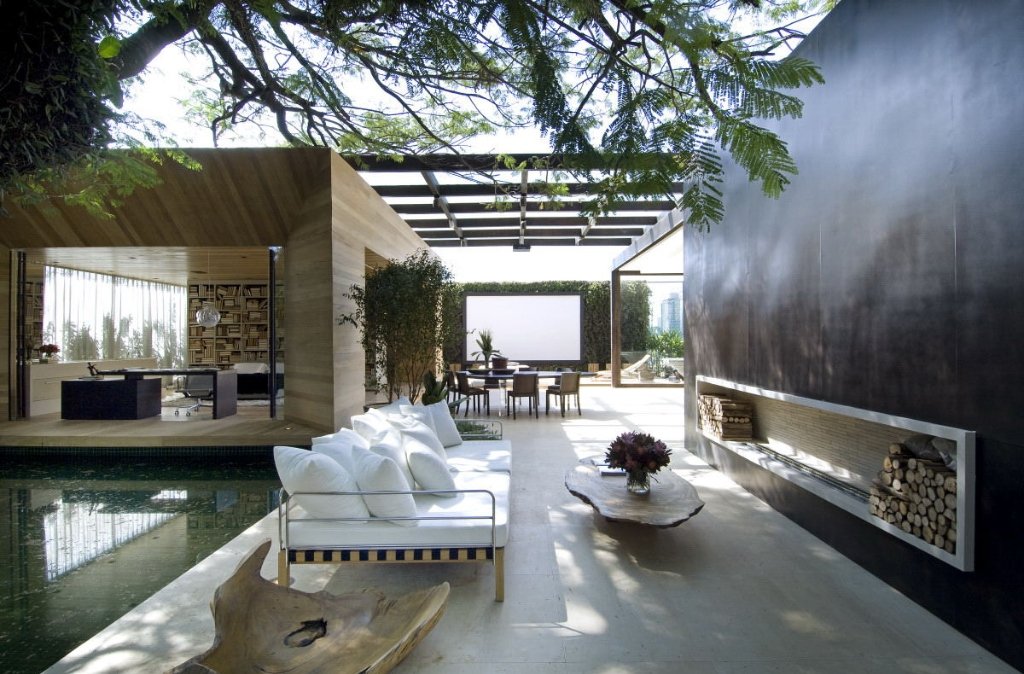
Indoor-Outdoor Patio & Pergola
Seamless transition from executive study to poolside terrace featuring architectural timber pergola framing and outdoor linear fire feature.
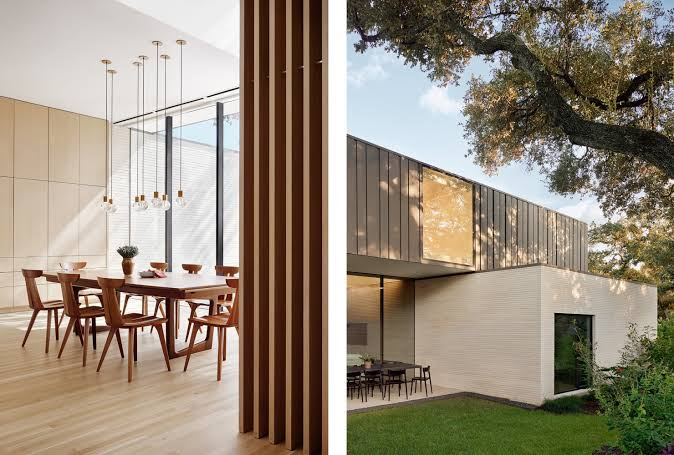
Dining Room & Exterior Elevation
Double-height dining space with vertical slatted divider paired with contemporary cubic brick and metal architectural facade elevation.
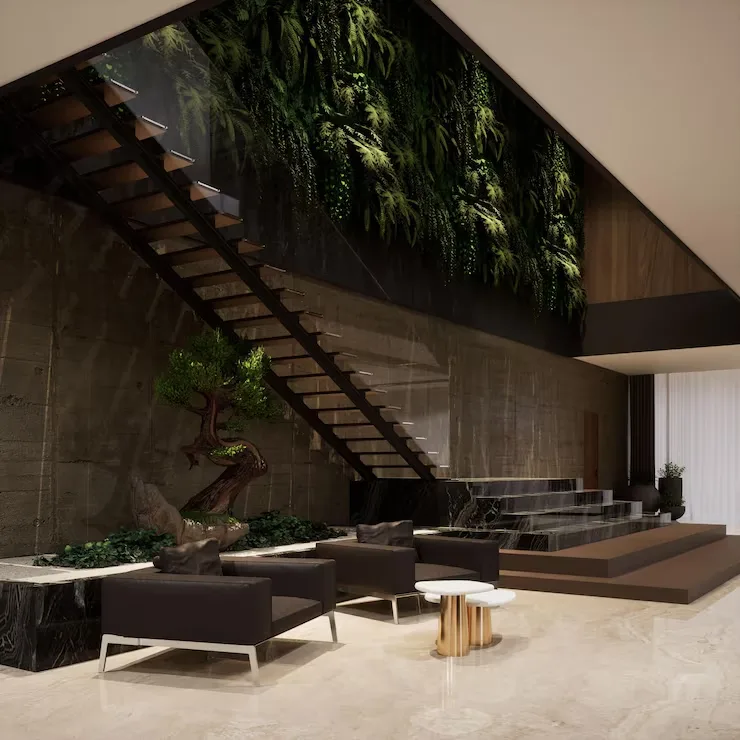
Biophilic Green Wall & Atrium
Stunning interior vertical living garden wall, open cantilevered steel staircase, polished Italian marble, and Japanese bonsai rockery.
Transform Your Facility's Aesthetics
Schedule a design consultation with our interior and exterior architects for custom 3D concepts and estimations.
Request Fit-Out Consultation